28380 Mayfair Drive, Valencia, CA 91354
- $725,000
- 3
- BD
- 3
- BA
- 1,419
- SqFt


- List Price
- $725,000
- Status
- COMING SOON
- MLS#
- SR26193348
- Year Built
- 1999
- Bedrooms
- 3
- Bathrooms
- 3
- Living Sq. Ft
- 1,419
- Lot Size
- 84,403
- Acres
- 1.94
- Lot Location
- 0-1 Unit/Acre, Greenbelt, Level, Near Park, Rectangular Lot
- Days on Market
- 0
- Property Type
- Townhome
- Style
- Contemporary
- Property Sub Type
- Townhouse
- Stories
- Two Levels
- Neighborhood
- Mayfair (Copperhill) (Mayf)
Property Description
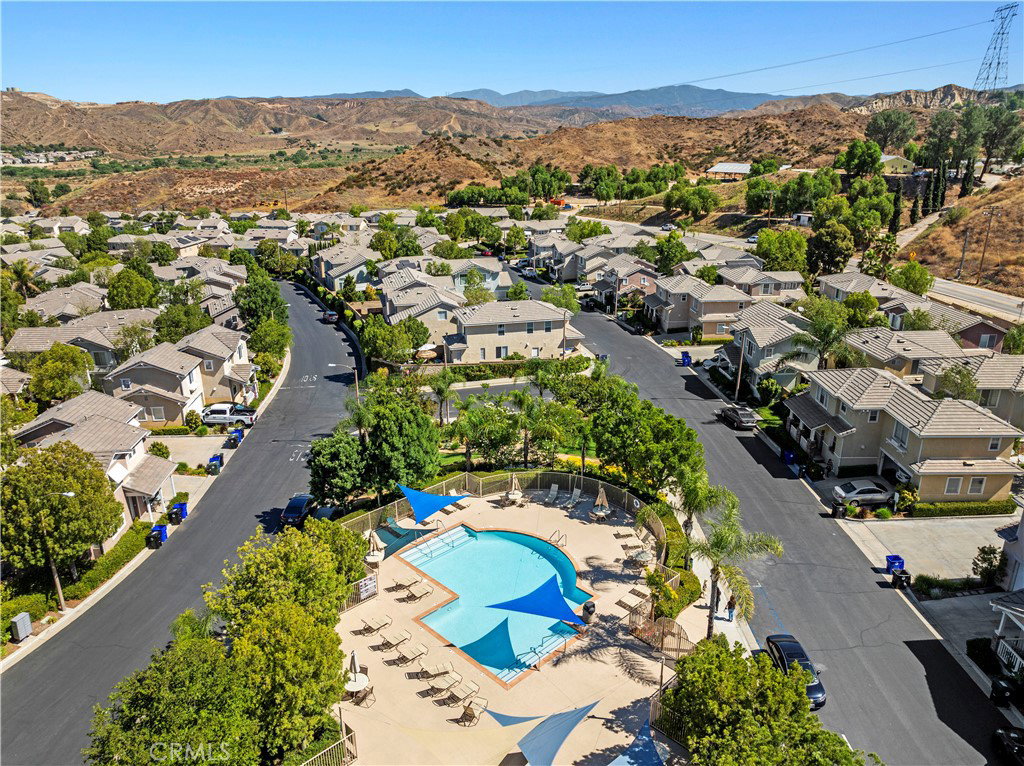
Tucked away at the end of a quiet cul-de-sac with no rear neighbors, this move-in ready 3-bedroom, 2.5-bath detached home in Valencia’s desirable Mayfair community perfectly blends low-maintenance living with high-end modern updates. The HOA maintains the front yard, giving you more time to relax in the warm, inviting living and dining areas. The newly remodeled kitchen features quartz countertops, new stainless steel appliances, and beautiful white cabinetry, flowing seamlessly into a cozy living space centered around a warm fireplace and showcasing a custom TV built-in with floating shelves. Fresh new flooring complemented by updated ceiling fans, a Nest thermostat, and a brand-new HVAC system. Upstairs, the primary suite offers a spacious retreat with a walk-in closet and dual-sink bath, while two additional bedrooms share a Jack-and-Jill bath that has been refreshed with new flooring, toilets, and modern hardware. Functional details abound, including a main-floor guest powder room and an enhanced laundry area with custom cabinets and counter space. Step outside to your private backyard with a patio and turf, ideal for outdoor dining. Complete with an attached 2-car garage with storage and located across from the community pool, this turn-key home delivers effortless style in a warm, friendly neighborhood you'll love calling home.
Additional Information
- HOA
- 240
- Frequency
- Monthly
- Association Amenities
- Maintenance Grounds, Outdoor Cooking Area, Barbecue, Picnic Area, Playground, Pool, Spa/Hot Tub, Security, Trail(s)
- Appliances
- Built-In Range, Dishwasher, Gas Cooktop, Disposal, Microwave, Water Heater
- Pool Description
- Association
- Fireplace Description
- Family Room
- Heat
- Central
- Cooling
- Yes
- Cooling Description
- Central Air
- View
- Park/Greenbelt
- Exterior Construction
- Stucco
- Patio
- Concrete, Front Porch, Patio
- Roof
- Concrete
- Garage Spaces Total
- 2
- Sewer
- Public Sewer
- Water
- Public
- School District
- William S. Hart Union
- Elementary School
- Northpark
- Middle School
- Rio Norte
- High School
- Valencia
- Interior Features
- Built-in Features, Ceiling Fan(s), Open Floorplan, Pantry, Quartz Counters, Recessed Lighting, All Bedrooms Up, Jack and Jill Bath, Primary Suite, Walk-In Closet(s)
- Attached Structure
- Detached
- Number Of Units Total
- 1
Listing courtesy of Listing Agent: Mary Jane Spangenberg (mj@maryjanerealestate.com) from Listing Office: Equity Union.
Mortgage Calculator
Based on information from California Regional Multiple Listing Service, Inc. as of . This information is for your personal, non-commercial use and may not be used for any purpose other than to identify prospective properties you may be interested in purchasing. Display of MLS data is usually deemed reliable but is NOT guaranteed accurate by the MLS. Buyers are responsible for verifying the accuracy of all information and should investigate the data themselves or retain appropriate professionals. Information from sources other than the Listing Agent may have been included in the MLS data. Unless otherwise specified in writing, Broker/Agent has not and will not verify any information obtained from other sources. The Broker/Agent providing the information contained herein may or may not have been the Listing and/or Selling Agent.