141 S Hudson Avenue Unit 104, Pasadena, CA 91101
- $1,249,000
- 2
- BD
- 3
- BA
- 2,273
- SqFt




- List Price
- $1,249,000
- Status
- ACTIVE
- MLS#
- P1-28781
- Year Built
- 2006
- Bedrooms
- 2
- Bathrooms
- 3
- Living Sq. Ft
- 2,273
- Lot Size
- 11,606
- Acres
- 0.27
- Lot Location
- Sprinklers None
- Days on Market
- 0
- Property Type
- Condo
- Property Sub Type
- Condominium
- Stories
- Two Levels
Property Description
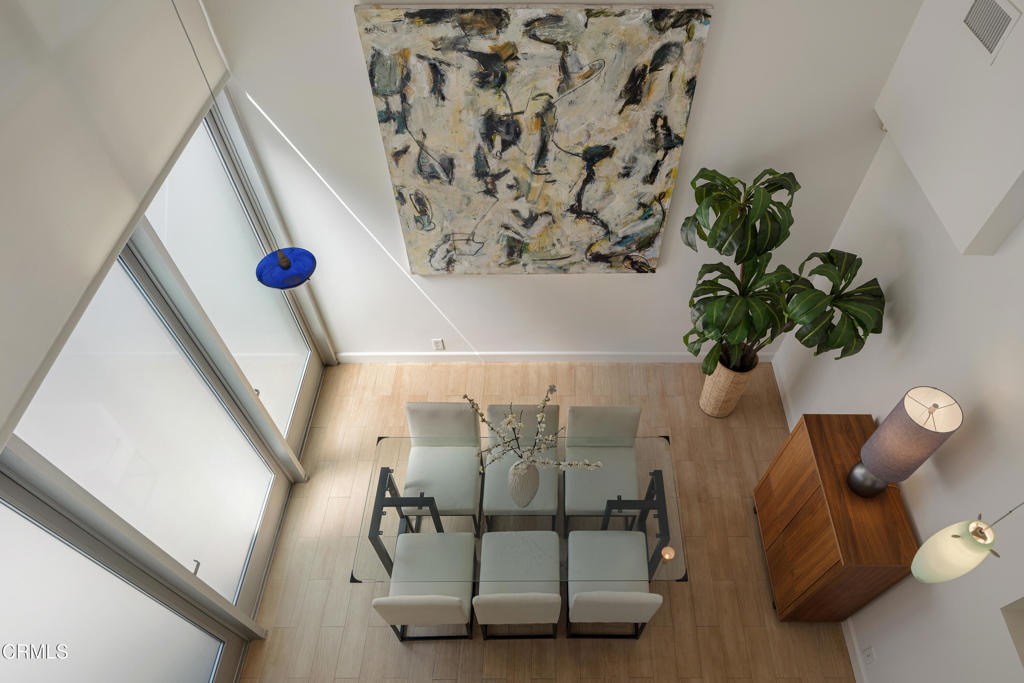
Positioned as a desirable end unit within The Hudson Lofts, this distinctive multi-level residence showcases the contemporary architecture, dramatic proportions & sophisticated urban style that define this sought-after Pasadena community. Just moments from the vibrant South Lake District, the home combines soaring ceilings, flexible living spaces & private outdoor areas with the comfort and privacy of townhome-style living. Inside, wood-look porcelain tile flooring extends throughout the home on the bottom level, complemented by impressive 2-story ceilings, stylish pendant lighting & recessed illumination. Just off the entry, the dining area opens to the front patio space, creating an inviting connection between indoor & outdoor living. The main level continues to a spacious bedroom with mirrored closet doors, accompanied by a full bath with tile flooring, pedestal sink & tiled tub/shower combination, ideal for guests, a home office or flexible living needs. Toward the rear of the home, the open kitchen & living room create the heart of the residence. Designed for entertaining, the kitchen features black stone countertops, an island with a 6-burner Viking Professional cooktop, breakfast bar seating & a suite of stainless steel appliances including an oven, refrigerator, built-in microwave & dishwasher. The adjoining living room is enhanced by a tray ceiling & recessed lighting, while a door opens to a private rear patio for an additional outdoor retreat. A dedicated laundry & storage room adds everyday convenience. Upstairs, an open loft overlooks the dramatic living spaces below & provides tremendous flexibility as a lounge, office, media room or additional sleeping area. A full hallway bathroom serves this level. The primary suite offers a private retreat with an expansive ensuite bath featuring an Asian-inspired wet room with a deep soaking tub alongside an oversized walk-in shower with dual shower heads, and a private water closet. Additional highlights include side-by-side parking spaces equipped with EV charging, secure storage & the privacy afforded by the home's desirable end-unit position. Ideally located near South Lake Avenue's shopping & dining, Playhouse Village, Old Town Pasadena and the best of the surrounding area, this exceptional Hudson Lofts residence combines contemporary design, flexible living spaces & an urban Pasadena lifestyle in one impressive package.
Additional Information
- HOA
- 688
- Frequency
- Monthly
- Association Amenities
- Controlled Access, Maintenance Grounds, Insurance, Trash
- Appliances
- 6 Burner Stove, Dishwasher, Gas Cooktop, Gas Oven, Microwave, Refrigerator, Range Hood, Dryer, Washer
- Pool Description
- None
- Heat
- Central
- Cooling
- Yes
- Cooling Description
- Central Air
- View
- None
- Exterior Construction
- Copper Plumbing
- Patio
- Concrete, Enclosed
- Garage Spaces Total
- 2
- Sewer
- Public Sewer
- Water
- Public
- Interior Features
- Breakfast Bar, Tray Ceiling(s), Separate/Formal Dining Room, High Ceilings, Stone Counters, Recessed Lighting, Storage, Two Story Ceilings, Bedroom on Main Level, Loft, Primary Suite, Walk-In Closet(s)
- Attached Structure
- Attached
Listing courtesy of Listing Agent: Jason Berns (jasonlaura@thebernsteam.com) from Listing Office: Keller Williams Realty.
Mortgage Calculator
Based on information from California Regional Multiple Listing Service, Inc. as of . This information is for your personal, non-commercial use and may not be used for any purpose other than to identify prospective properties you may be interested in purchasing. Display of MLS data is usually deemed reliable but is NOT guaranteed accurate by the MLS. Buyers are responsible for verifying the accuracy of all information and should investigate the data themselves or retain appropriate professionals. Information from sources other than the Listing Agent may have been included in the MLS data. Unless otherwise specified in writing, Broker/Agent has not and will not verify any information obtained from other sources. The Broker/Agent providing the information contained herein may or may not have been the Listing and/or Selling Agent.