31523 Aguacate Road, San Juan Capistrano, CA 92675
- $3,550,000
- 4
- BD
- 3
- BA
- 2,877
- SqFt




- List Price
- $3,550,000
- Status
- ACTIVE
- MLS#
- OC26170054
- Year Built
- 1968
- Bedrooms
- 4
- Bathrooms
- 3
- Living Sq. Ft
- 2,877
- Lot Size
- 20,038
- Acres
- 0.46
- Lot Location
- Back Yard, Front Yard, Rectangular Lot, Yard
- Days on Market
- 5
- Property Type
- Single Family Residential
- Style
- Mid-Century Modern
- Property Sub Type
- Single Family Residence
- Stories
- Two Levels
- Neighborhood
- N/A
Property Description
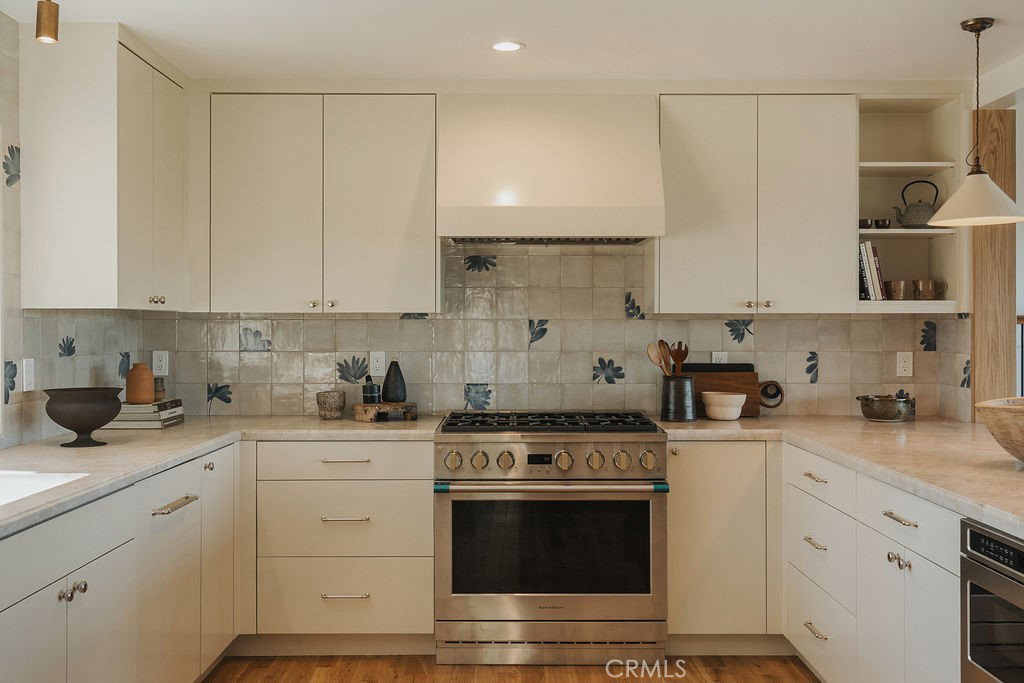
Tucked into a peaceful and private setting in San Juan Capistrano, 31523 Aguacate Road is an extensively reimagined 4-bedroom, 2.5-bath residence offering approximately 2,877 square feet on an expansive 20,038-square-foot lot. Designed by Mann Williams Design of Austin, and landscaping by Balanced Ground Design of Laguna Beach, the home blends refined design with thoughtful modern upgrades. The comprehensive renovation extends well beyond finishes, with major improvements to structural components, plumbing, electrical, HVAC, insulation, windows, doors, flooring, kitchen, bathrooms, garage, and exterior. Soaring 16-foot ceilings define the great room, while expansive windows and custom architectural details create a bright, open connection to the outdoors. Generous front and rear yards, mature olive trees, mountain and horse-arena views, an oversized two-car garage, EV charging, and additional parking complete the property. Hiking and equestrian trails are less than 100 feet away, with the historic Mission, Los Rios Street, local dining, Dana Point Harbor, Doheny State Beach, and Capistrano Beach all nearby. A rare combination of designer-caliber living, generous grounds, privacy, and exceptional San Juan Capistrano charm.
Additional Information
- Appliances
- 6 Burner Stove, Built-In Range, Convection Oven, Dishwasher, Refrigerator, Tankless Water Heater
- Pool Description
- None
- Fireplace Description
- Living Room, Raised Hearth, Wood Burning
- Heat
- Central, Fireplace(s)
- Cooling
- Yes
- Cooling Description
- Central Air, Zoned
- View
- City Lights, Canyon, Landmark, Mountain(s), Orchard, Panoramic, Trees/Woods
- Exterior Construction
- Stucco
- Patio
- Rear Porch, Front Porch, Open, Patio
- Roof
- Shingle
- Garage Spaces Total
- 3
- Sewer
- Other, Septic Type Unknown
- Water
- Public
- School District
- Capistrano Unified
- Elementary School
- San Juan
- Middle School
- Marco Forester
- High School
- San Juan Hills
- Interior Features
- Beamed Ceilings, Cathedral Ceiling(s), Separate/Formal Dining Room, High Ceilings, Open Floorplan, Pantry, Storage, Wired for Sound, Attic, Primary Suite, Walk-In Closet(s)
- Attached Structure
- Detached
- Number Of Units Total
- 1
Listing courtesy of Listing Agent: Keven Stirdivant (ks@kasere.com) from Listing Office: Kase Real Estate.
Mortgage Calculator
Based on information from California Regional Multiple Listing Service, Inc. as of . This information is for your personal, non-commercial use and may not be used for any purpose other than to identify prospective properties you may be interested in purchasing. Display of MLS data is usually deemed reliable but is NOT guaranteed accurate by the MLS. Buyers are responsible for verifying the accuracy of all information and should investigate the data themselves or retain appropriate professionals. Information from sources other than the Listing Agent may have been included in the MLS data. Unless otherwise specified in writing, Broker/Agent has not and will not verify any information obtained from other sources. The Broker/Agent providing the information contained herein may or may not have been the Listing and/or Selling Agent.