5419 Lauder Court, Riverside, CA 92507
- $635,000
- 3
- BD
- 3
- BA
- 1,555
- SqFt




- List Price
- $635,000
- Status
- ACTIVE
- MLS#
- IV26182952
- Year Built
- 2000
- Bedrooms
- 3
- Bathrooms
- 3
- Living Sq. Ft
- 1,555
- Lot Size
- 6,098
- Acres
- 0.14
- Lot Location
- Cul-De-Sac, Front Yard, Sprinklers In Rear, Sprinklers In Front, Lawn, Landscaped, Level, Yard
- Days on Market
- 3
- Property Type
- Single Family Residential
- Style
- Traditional
- Property Sub Type
- Single Family Residence
- Stories
- Two Levels
Property Description
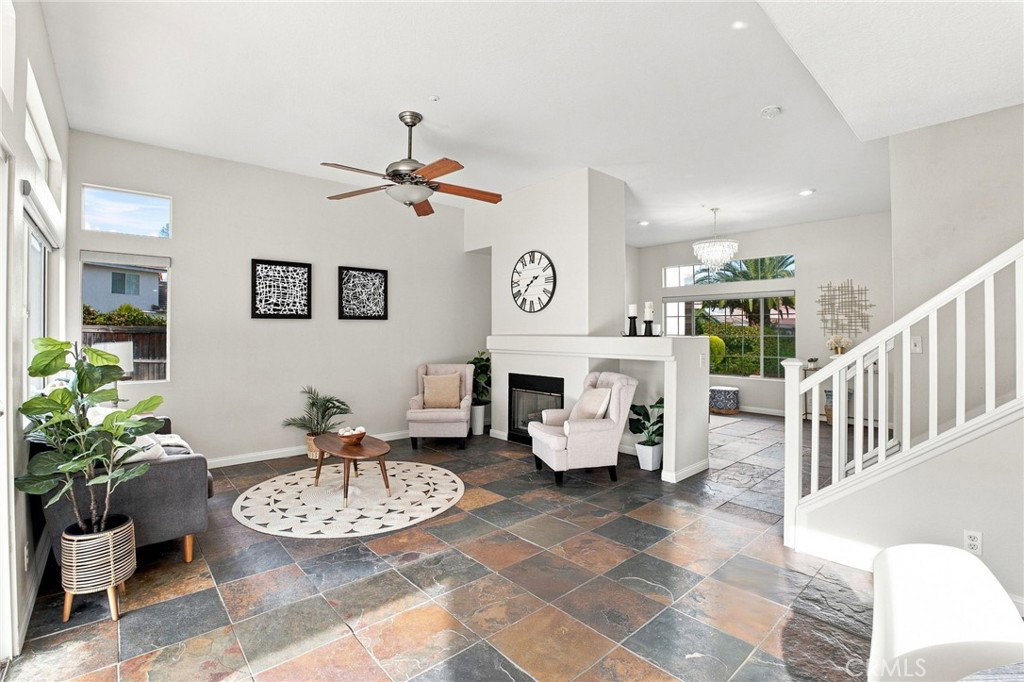
Welcome to 5419 Lauder Ct., a beautifully maintained home situated on a cul-de-sac in Riverside, conveniently located near UC Riverside with easy access to the 60 and 215 freeways. This inviting two-story home offers 3 bedrooms, 2 full bathrooms, and a convenient half bathroom downstairs, along with a functional floor plan designed for comfortable everyday living. Step inside to find tile flooring throughout the entire first floor, providing a clean, cohesive look that's also easy to maintain. The kitchen has been upgraded over the past few years with box shaker cabinets and quartz countertops, offering a fresh and modern feel with plenty of cabinet and counter space. The kitchen opens directly to the living room, creating a connected living space that's ideal for everyday living and entertaining. A half bathroom downstairs provides added convenience for guests, and the home also features a dedicated inside laundry room. Upstairs, you'll find three bedrooms and two full bathrooms. There is also plenty of additional storage space provided by recently installed cabinets in the upstairs hallway, perfect for keeping linens, household items, and everyday necessities neatly organized. Each of the bedrooms have ceiling fans as well. Step outside to a spacious backyard with room for entertaining and relaxing. An aluminum patio cover creates a comfortable shaded outdoor area that's perfect for outdoor dining, barbecues, gatherings with family and friends, or simply relaxing. The proximity to UC Riverside, and the Riverside STEM school, and convenient access to both the 60 and 215 freeways is something great about the location of this home. With its updated kitchen, open living area, tile flooring throughout the first floor, inside laundry room, additional upstairs storage, Alumawood patio cover, spacious backyard, and desirable cul-de-sac location, 5419 Lauder Ct. offers a great combination of comfort, functionality, and convenience. Make this great home yours today.
Additional Information
- Appliances
- Gas Range, Microwave
- Pool Description
- None
- Fireplace Description
- Living Room
- Heat
- Central
- Cooling
- Yes
- Cooling Description
- Central Air
- View
- Mountain(s)
- Exterior Construction
- Stucco
- Patio
- Covered
- Garage Spaces Total
- 2
- Sewer
- Public Sewer
- Water
- Public
- School District
- Riverside Unified
- Interior Features
- Ceiling Fan(s), Separate/Formal Dining Room, Eat-in Kitchen, Quartz Counters, Walk-In Closet(s)
- Attached Structure
- Detached
- Number Of Units Total
- 1
Listing courtesy of Listing Agent: SERGIO SALAZAR (ssalazar77@gmail.com) from Listing Office: Vylla Home, Inc..
Mortgage Calculator
Based on information from California Regional Multiple Listing Service, Inc. as of . This information is for your personal, non-commercial use and may not be used for any purpose other than to identify prospective properties you may be interested in purchasing. Display of MLS data is usually deemed reliable but is NOT guaranteed accurate by the MLS. Buyers are responsible for verifying the accuracy of all information and should investigate the data themselves or retain appropriate professionals. Information from sources other than the Listing Agent may have been included in the MLS data. Unless otherwise specified in writing, Broker/Agent has not and will not verify any information obtained from other sources. The Broker/Agent providing the information contained herein may or may not have been the Listing and/or Selling Agent.