2000 Citrus Wood Lane, Riverside, CA 92503
- $795,000
- 4
- BD
- 3
- BA
- 2,525
- SqFt




- List Price
- $795,000
- Price Change
- ▼ $20,000 1790724042
- Status
- ACTIVE
- MLS#
- IV26160461
- Year Built
- 1988
- Bedrooms
- 4
- Bathrooms
- 3
- Living Sq. Ft
- 2,525
- Lot Size
- 21,780
- Acres
- 0.50
- Lot Location
- 0-1 Unit/Acre, Front Yard, Gentle Sloping
- Days on Market
- 57
- Property Type
- Single Family Residential
- Style
- Contemporary, Patio Home
- Property Sub Type
- Single Family Residence
- Stories
- Two Levels
Property Description
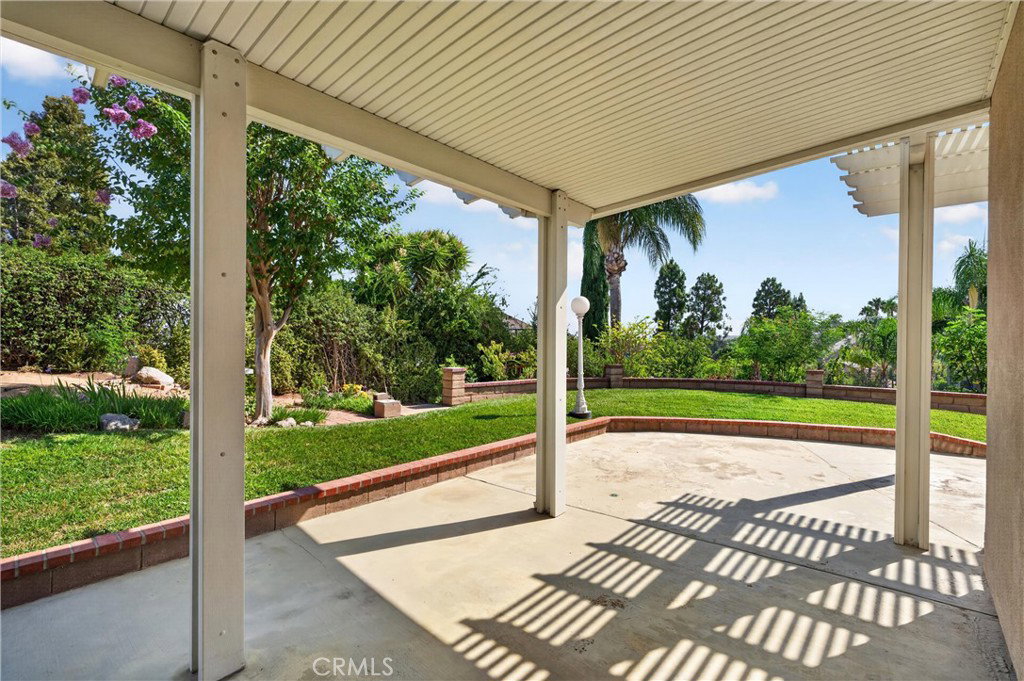
BEAUTIFUL VIEWS, PEACEFUL SETTING & A WONDERFUL FLOOR PLAN! Tucked up and away from the street in The Orchard, this beautiful home offers a sense of privacy, peace and quiet, along with lovely views from the backyard. The flexible floor plan features a downstairs bedroom and 3/4 bath, plus 3 additional bedrooms and 2 full baths upstairs. A large bonus room gives you plenty of options for a game room, home office, media room or additional living space. The kitchen features granite countertops and opens to the family room with a cozy fireplace. The spacious primary suite has its own fireplace, creating a relaxing retreat. One of our favorite features is the backyard! Enjoy the views and peaceful surroundings under the high-ceiling Alumawood patio cover—a wonderful space for outdoor dining, entertaining or simply relaxing at the end of the day. The beautiful landscaping adds to the setting. Additional features include a central vacuum system, attic exhaust fan and 220V outlet in the garage. Low HOA of only $44/month maintains the common areas. Conveniently located near shopping, grocery stores, Dos Lagos and the 91 & 15 freeways. If you are looking for a home with space, views and a peaceful setting away from the street, this one is worth seeing!
Additional Information
- HOA
- 44
- Frequency
- Monthly
- Association Amenities
- Maintenance Grounds
- Appliances
- Built-In Range, Double Oven, Disposal, Gas Range, Microwave
- Pool Description
- None
- Fireplace Description
- Family Room, Primary Bedroom
- Heat
- Central
- Cooling
- Yes
- Cooling Description
- Central Air
- View
- City Lights, Hills
- Exterior Construction
- Stucco
- Patio
- Concrete, Covered
- Garage Spaces Total
- 3
- Sewer
- Septic Tank
- Water
- Public
- School District
- Riverside Unified
- Elementary School
- Lake Mathews
- High School
- Arlington
- Interior Features
- Ceiling Fan(s), Cathedral Ceiling(s), Granite Counters, High Ceilings, Attic, Bedroom on Main Level, Loft, Walk-In Pantry, Walk-In Closet(s)
- Attached Structure
- Detached
- Number Of Units Total
- 1
Listing courtesy of Listing Agent: ALICE BECHTEL (TheBechtelTeam@gmail.com) from Listing Office: KELLER WILLIAMS RIVERSIDE CENT.
How much is your home worth?
...get FREE instant property value now!
Mortgage Calculator
Based on information from California Regional Multiple Listing Service, Inc. as of . This information is for your personal, non-commercial use and may not be used for any purpose other than to identify prospective properties you may be interested in purchasing. Display of MLS data is usually deemed reliable but is NOT guaranteed accurate by the MLS. Buyers are responsible for verifying the accuracy of all information and should investigate the data themselves or retain appropriate professionals. Information from sources other than the Listing Agent may have been included in the MLS data. Unless otherwise specified in writing, Broker/Agent has not and will not verify any information obtained from other sources. The Broker/Agent providing the information contained herein may or may not have been the Listing and/or Selling Agent.