26723 Raven, Wrightwood, CA 92397
- $519,900
- 1
- BD
- 2
- BA
- 1,524
- SqFt




- List Price
- $519,900
- Status
- ACTIVE
- MLS#
- HD26181854
- Year Built
- 1993
- Bedrooms
- 1
- Bathrooms
- 2
- Living Sq. Ft
- 1,524
- Lot Size
- 8,977
- Acres
- 0.21
- Lot Location
- Drip Irrigation/Bubblers, Sloped Down, Gentle Sloping, Rectangular Lot, Street Level
- Days on Market
- 20
- Property Type
- Single Family Residential
- Style
- Cottage, Craftsman
- Property Sub Type
- Single Family Residence
- Stories
- Two Levels
Property Description
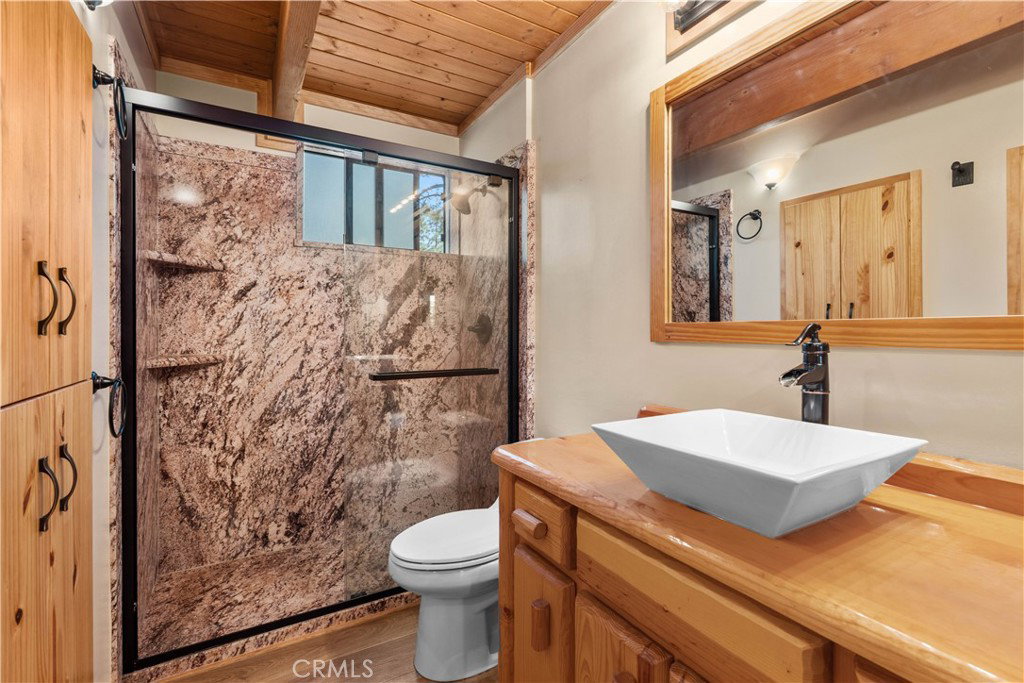
Located on a quiet cul-de-sac and situated amongst mature Jeffrey and Ponderosa Pine trees at over 6200 feet in elevation, and with little to no traffic, this spacious lot with underground utilities has so much to offer!! The West side is ALWAYS the best side!! Attached two car garage is over-sized and offers a ton of storage in addition to actually parking two cars. Inside, this meticulously built home features dramatic, soaring ceilings with exposed interior Redwood beams and Redwood T & G ceilings as well, combining structural integrity with natural light from the South that creates a bright and light environment year round!! The awesome kitchen island is open to the dining area, creating a majestic Great Room that's sure to please. Nifty Slider to the rear Redwood deck overlooks your very own slice of the Mountain, a large backyard that's perfect for BBQ's, snow play and star gazing!! Sky lights adorn the home, with four in the Master Bedroom and two more in the garage, which bring in natural light and enhance the tree top views. Water softener, central heat, South facing and conveys with SNOWBLOWER, COMES FULLY FURNISHED AND ALL THE APPLIANCES CONVEY AS WELL!! ADDITION TO HOME HAS BEEN PLANNED FOR AND IS READY TO EXPAND, WITH ADDITIONAL STRUCTURAL BEAM IN PLACE FOR NEW ADVENTURES!! Come see what this turn-key Mountain home has to offer, rural LA never felt so bougie!!
Additional Information
- Appliances
- Dishwasher, ENERGY STAR Qualified Appliances, Disposal, Gas Oven, Gas Range, Gas Water Heater, Microwave, Refrigerator, Range Hood, Water Softener, Water Heater, Dryer, Washer
- Pool Description
- None
- Fireplace Description
- Kitchen, Living Room, Multi-Sided, Wood Burning
- Heat
- Central, Forced Air, Fireplace(s), Natural Gas, Wood
- Cooling Description
- None
- View
- Mountain(s), Neighborhood, Panoramic, Trees/Woods
- Exterior Construction
- Wood Siding
- Patio
- Rear Porch, Deck, Front Porch, Wood
- Roof
- Composition
- Garage Spaces Total
- 2
- Sewer
- Septic Tank
- Water
- Private
- School District
- Snowline Joint Unified
- Elementary School
- Wrightwood
- High School
- Serrano
- Interior Features
- Beamed Ceilings, Breakfast Bar, Balcony, Ceiling Fan(s), Separate/Formal Dining Room, Furnished, High Ceilings, Country Kitchen, Open Floorplan, Storage, Tile Counters, All Bedrooms Up, Primary Suite
- Attached Structure
- Detached
- Number Of Units Total
- 1
Listing courtesy of Listing Agent: Curtis Schneider (curt6577@yahoo.com) from Listing Office: Curtis Schneider, Broker.
Mortgage Calculator
Based on information from California Regional Multiple Listing Service, Inc. as of . This information is for your personal, non-commercial use and may not be used for any purpose other than to identify prospective properties you may be interested in purchasing. Display of MLS data is usually deemed reliable but is NOT guaranteed accurate by the MLS. Buyers are responsible for verifying the accuracy of all information and should investigate the data themselves or retain appropriate professionals. Information from sources other than the Listing Agent may have been included in the MLS data. Unless otherwise specified in writing, Broker/Agent has not and will not verify any information obtained from other sources. The Broker/Agent providing the information contained herein may or may not have been the Listing and/or Selling Agent.